
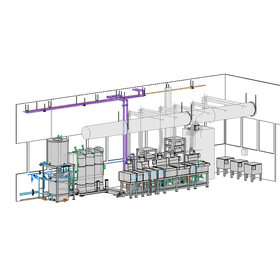
3D scanning and drafting services for factories
No drawings available; we will 3D scan the old factory and create updated drawings that match the current conditions.
This is a service that measures factories and manufacturing sites using a 3D laser scanner to create 2D and 3D drawings that reflect the current conditions. It addresses challenges such as "there are no updated drawings," "the drawings do not match the site due to repeated renovations," and "current drawings are needed for equipment updates or layout changes." Based on the point cloud data obtained through 3D scanning, it is possible to create drawings in various formats, such as 2D CAD drawings, 3D CAD models, and BIM data, according to the intended use. In addition to being used as basic data for equipment updates, layout changes, renovation work, construction considerations, and maintenance, it can also be linked to future factory digital transformation (DX) and digital twin construction. We provide a consistent service from on-site surveys to 3D scanning and drawing creation, supporting the reduction of the burden and increasing the efficiency of on-site investigations compared to traditional manual measurements.
